From a single truss to a finished home
We provide practical building solutions for homeowners, contractors and developers — delivered with care for safety, efficiency and quality.
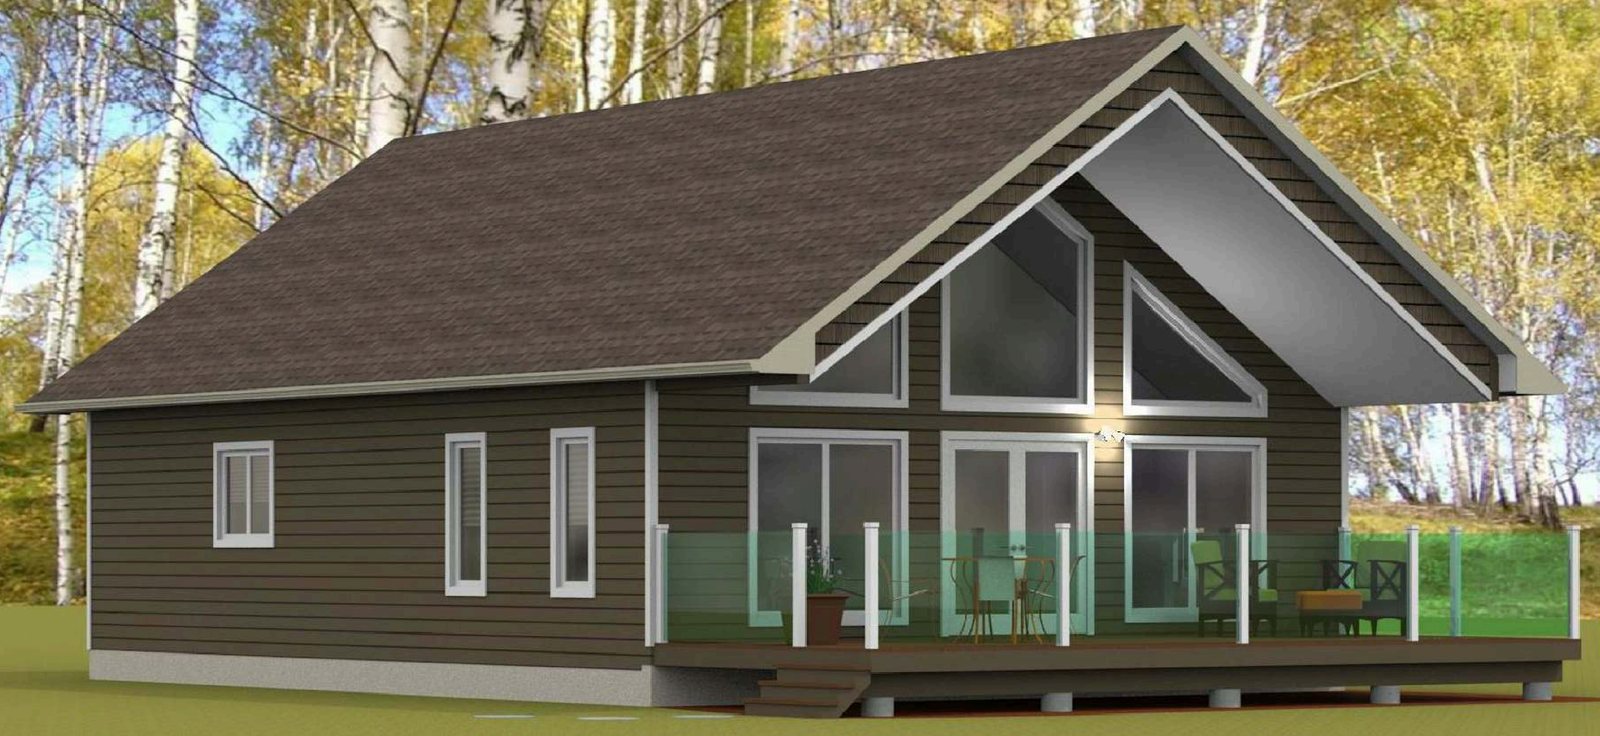
Ready-to-move homes, built in our yard
RTM (ready-to-move) means the building is constructed at our site rather than on yours, then transported to your prepared lot.
Building in a controlled manufacturing yard lets us keep a close eye on quality at every stage, and we keep you updated as your home takes shape.
- Drawings & designWe work with you to turn your ideas and lifestyle needs into a personalized floor plan and detailed drawings.
- Estimation & quotationOnce the design is set, we break down the costs so you understand your investment before construction begins.
- ConstructionYour home is built in our yard, with quality control at each stage and regular progress updates.
- DeliveryThe finished home is carefully transported on a flatbed truck to your prepared lot.
- Final walkthroughYou inspect every room, finish and fixture before taking possession, with time for small adjustments.
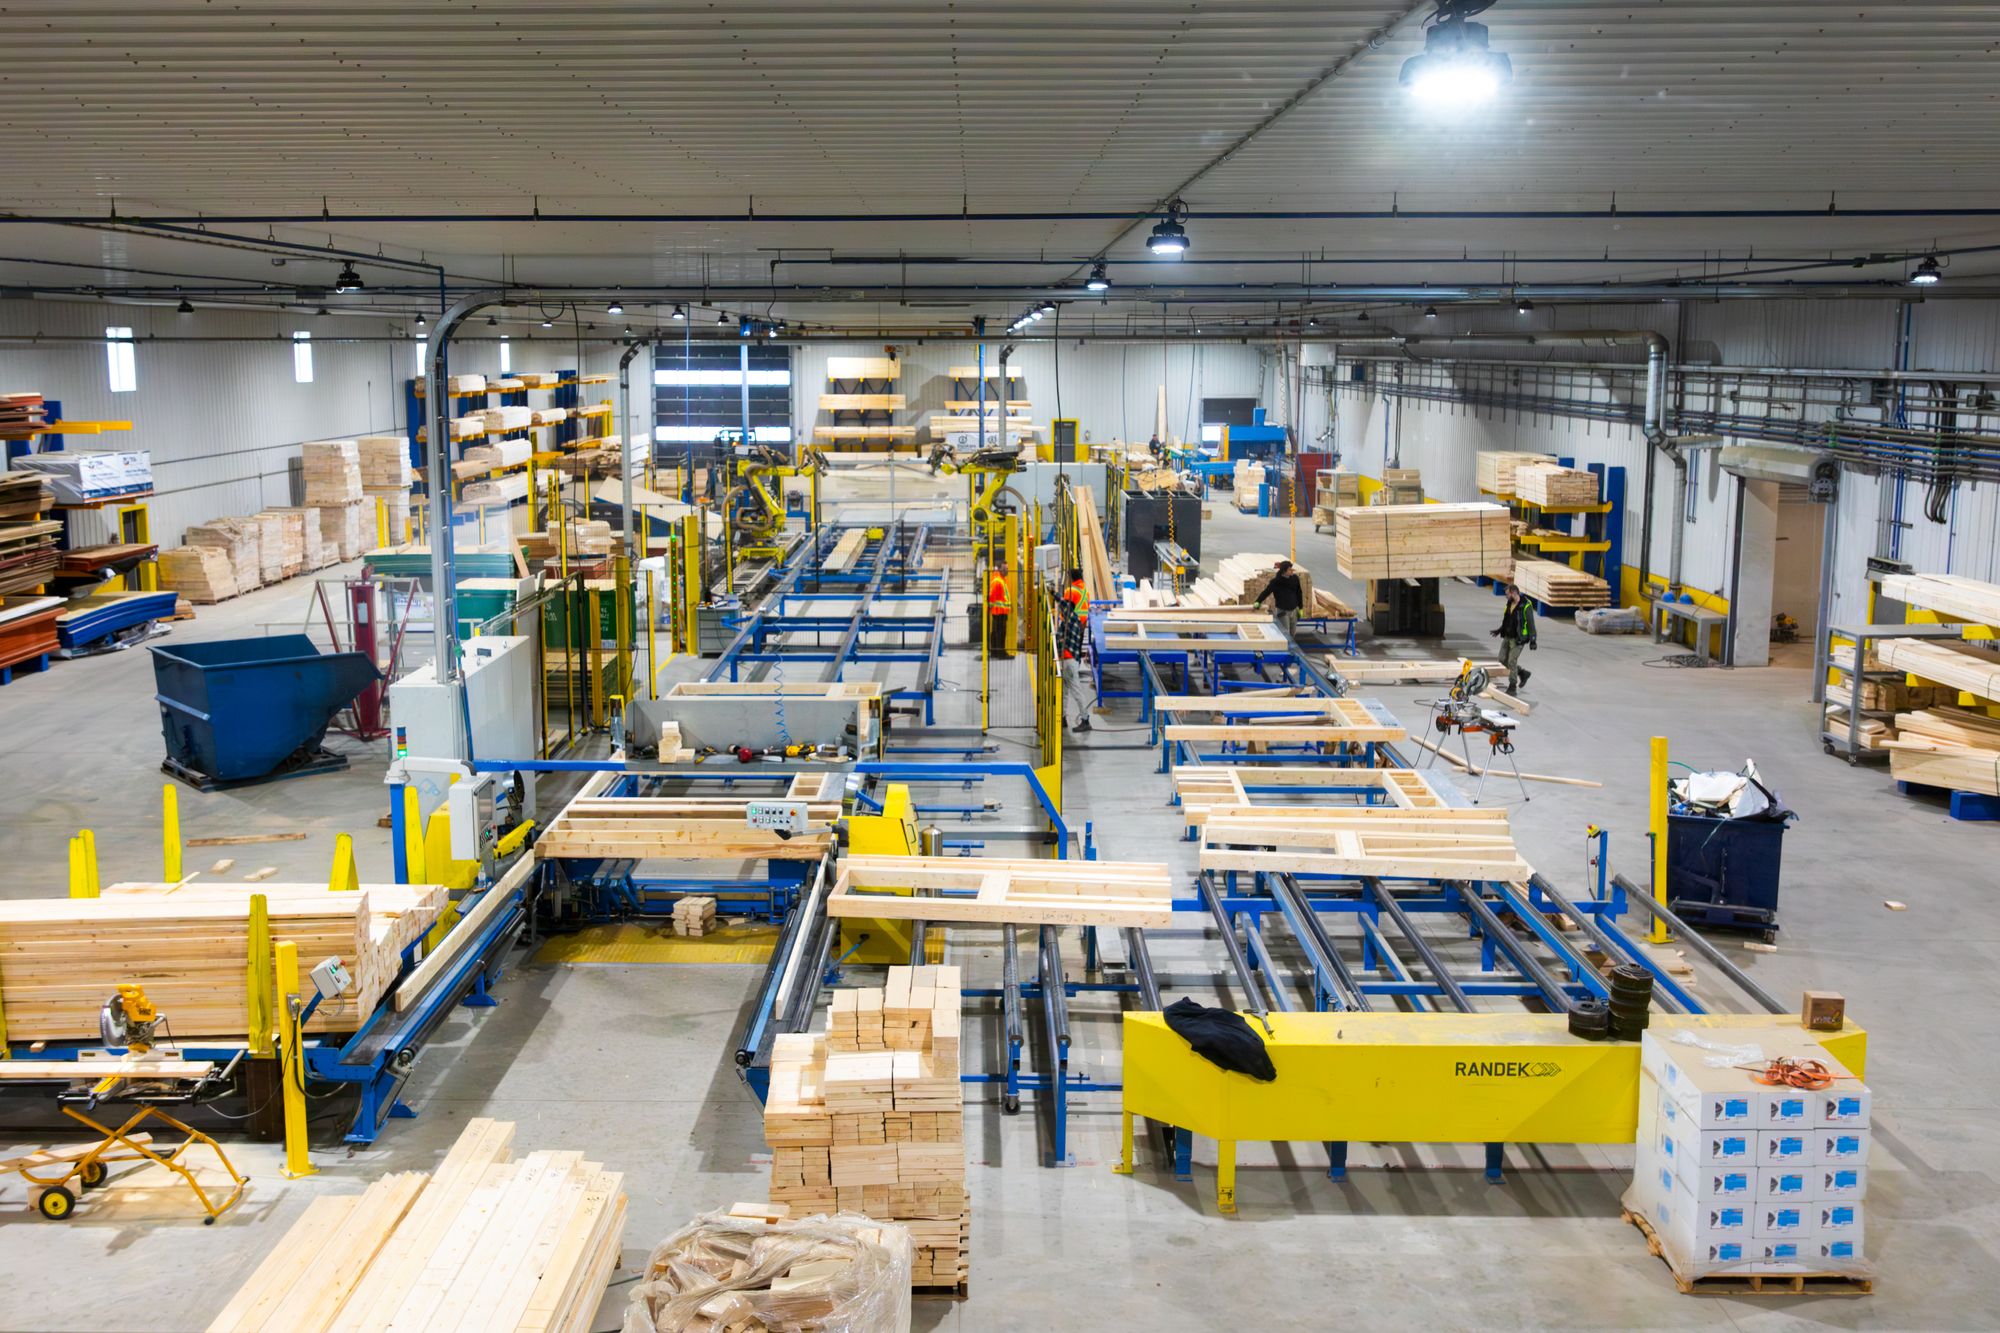
One team, from concept to completion
Turnkey means we manage the whole project, so it’s ready for you to move in or start using when we hand it over.
We can handle every part of your construction project:
- Design and drawings
- Permitting
- Material sourcing
- Manufacturing
- Delivery and on-site assembly
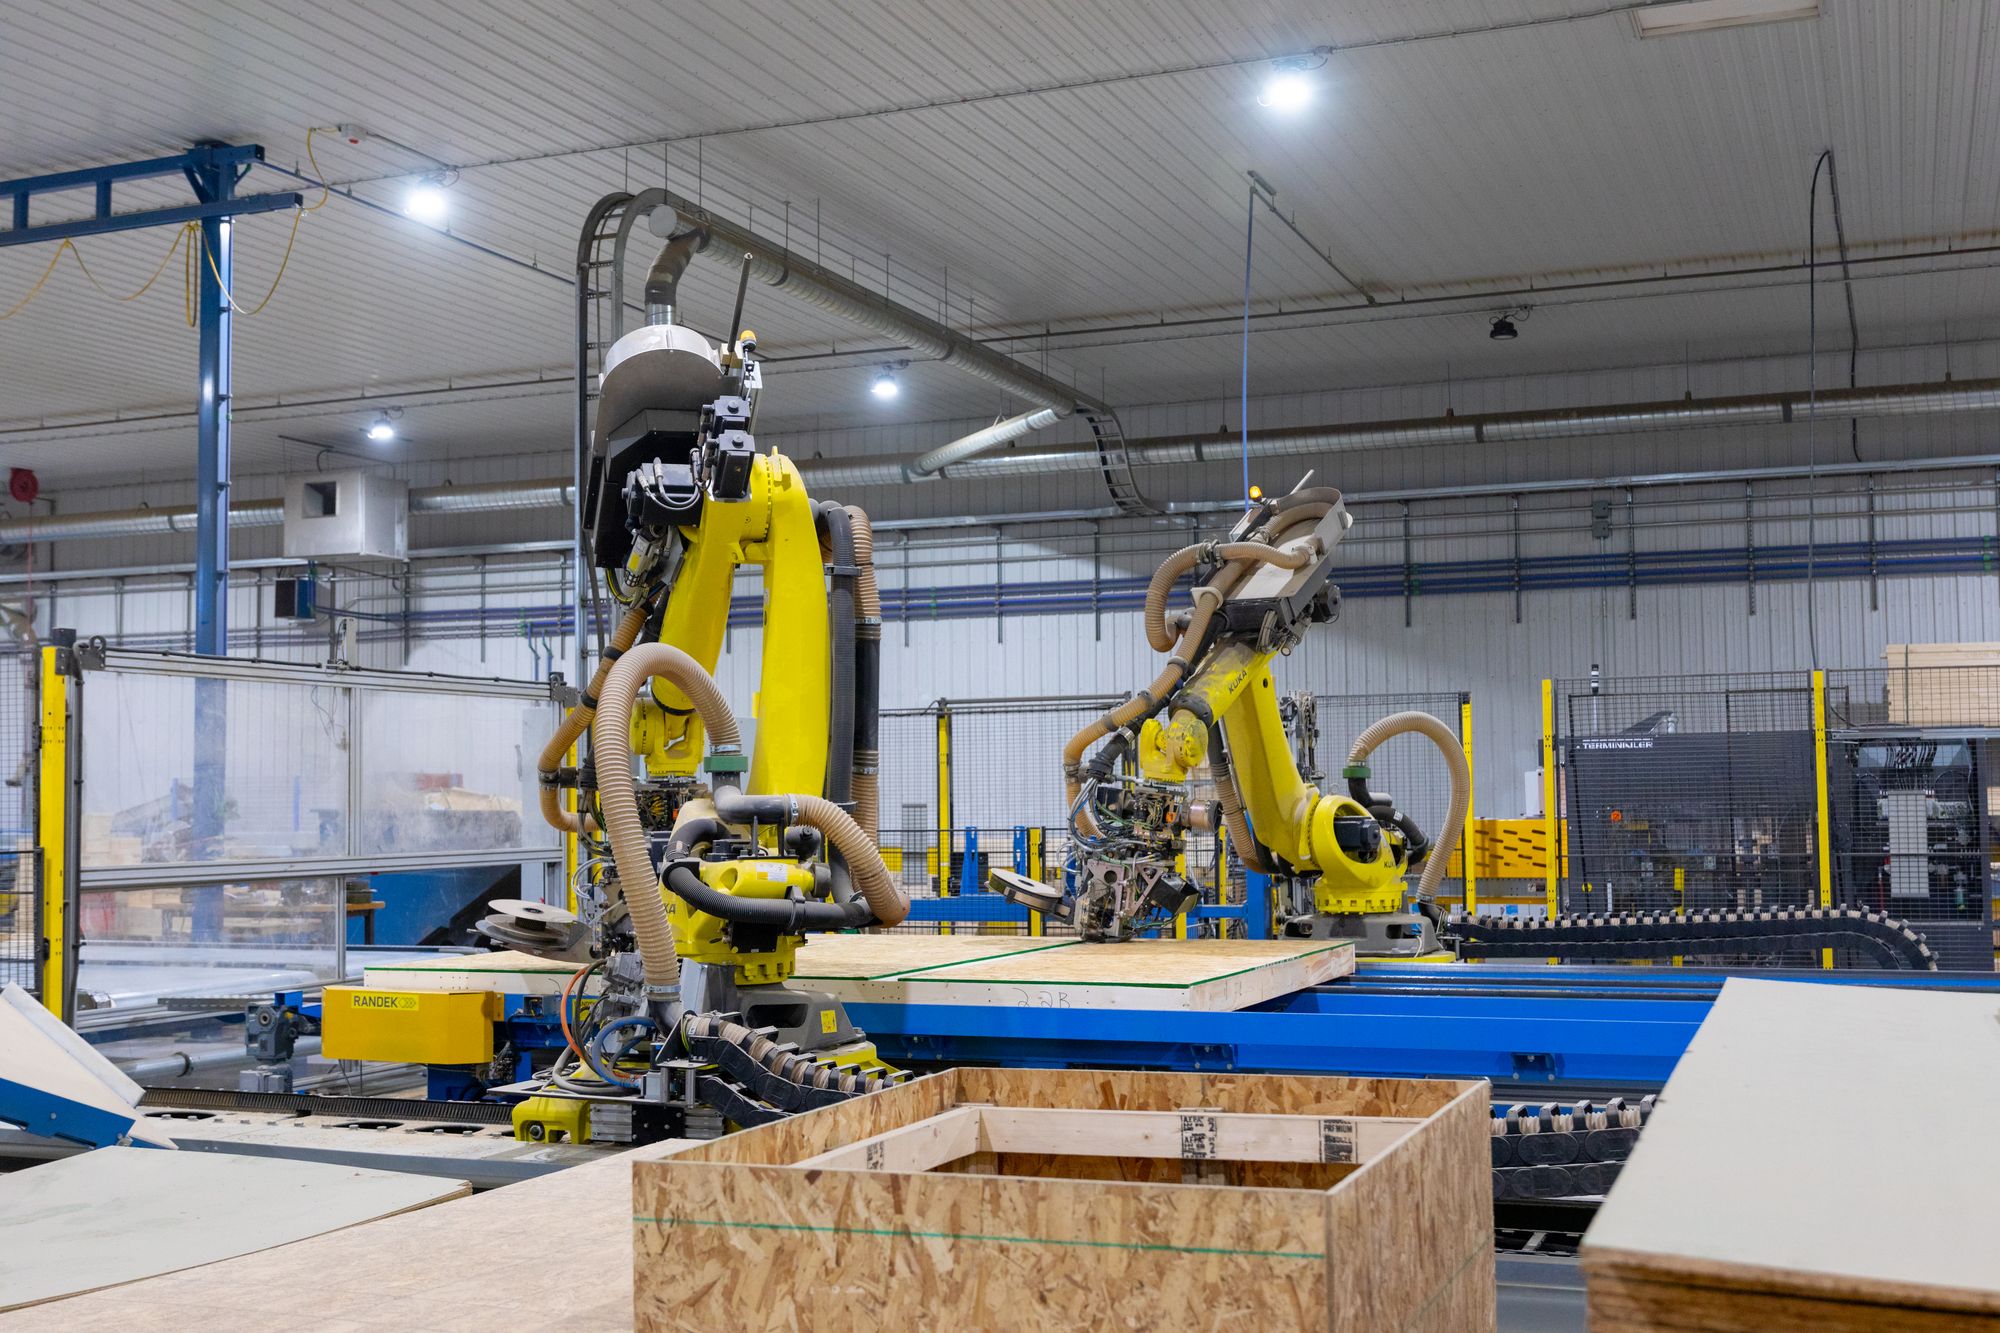
Precision-built components
Prefabricated components are built in our facility and delivered ready to install, which cuts down the work needed on site.
- Roof trusses — engineered to carry roof loads while helping reduce material and labour on site.
- Floor trusses — designed for load distribution and clear spans, giving more flexibility in your floor plan.
- Wall panels — engineered and pre-assembled, often including framing, insulation and sheathing.
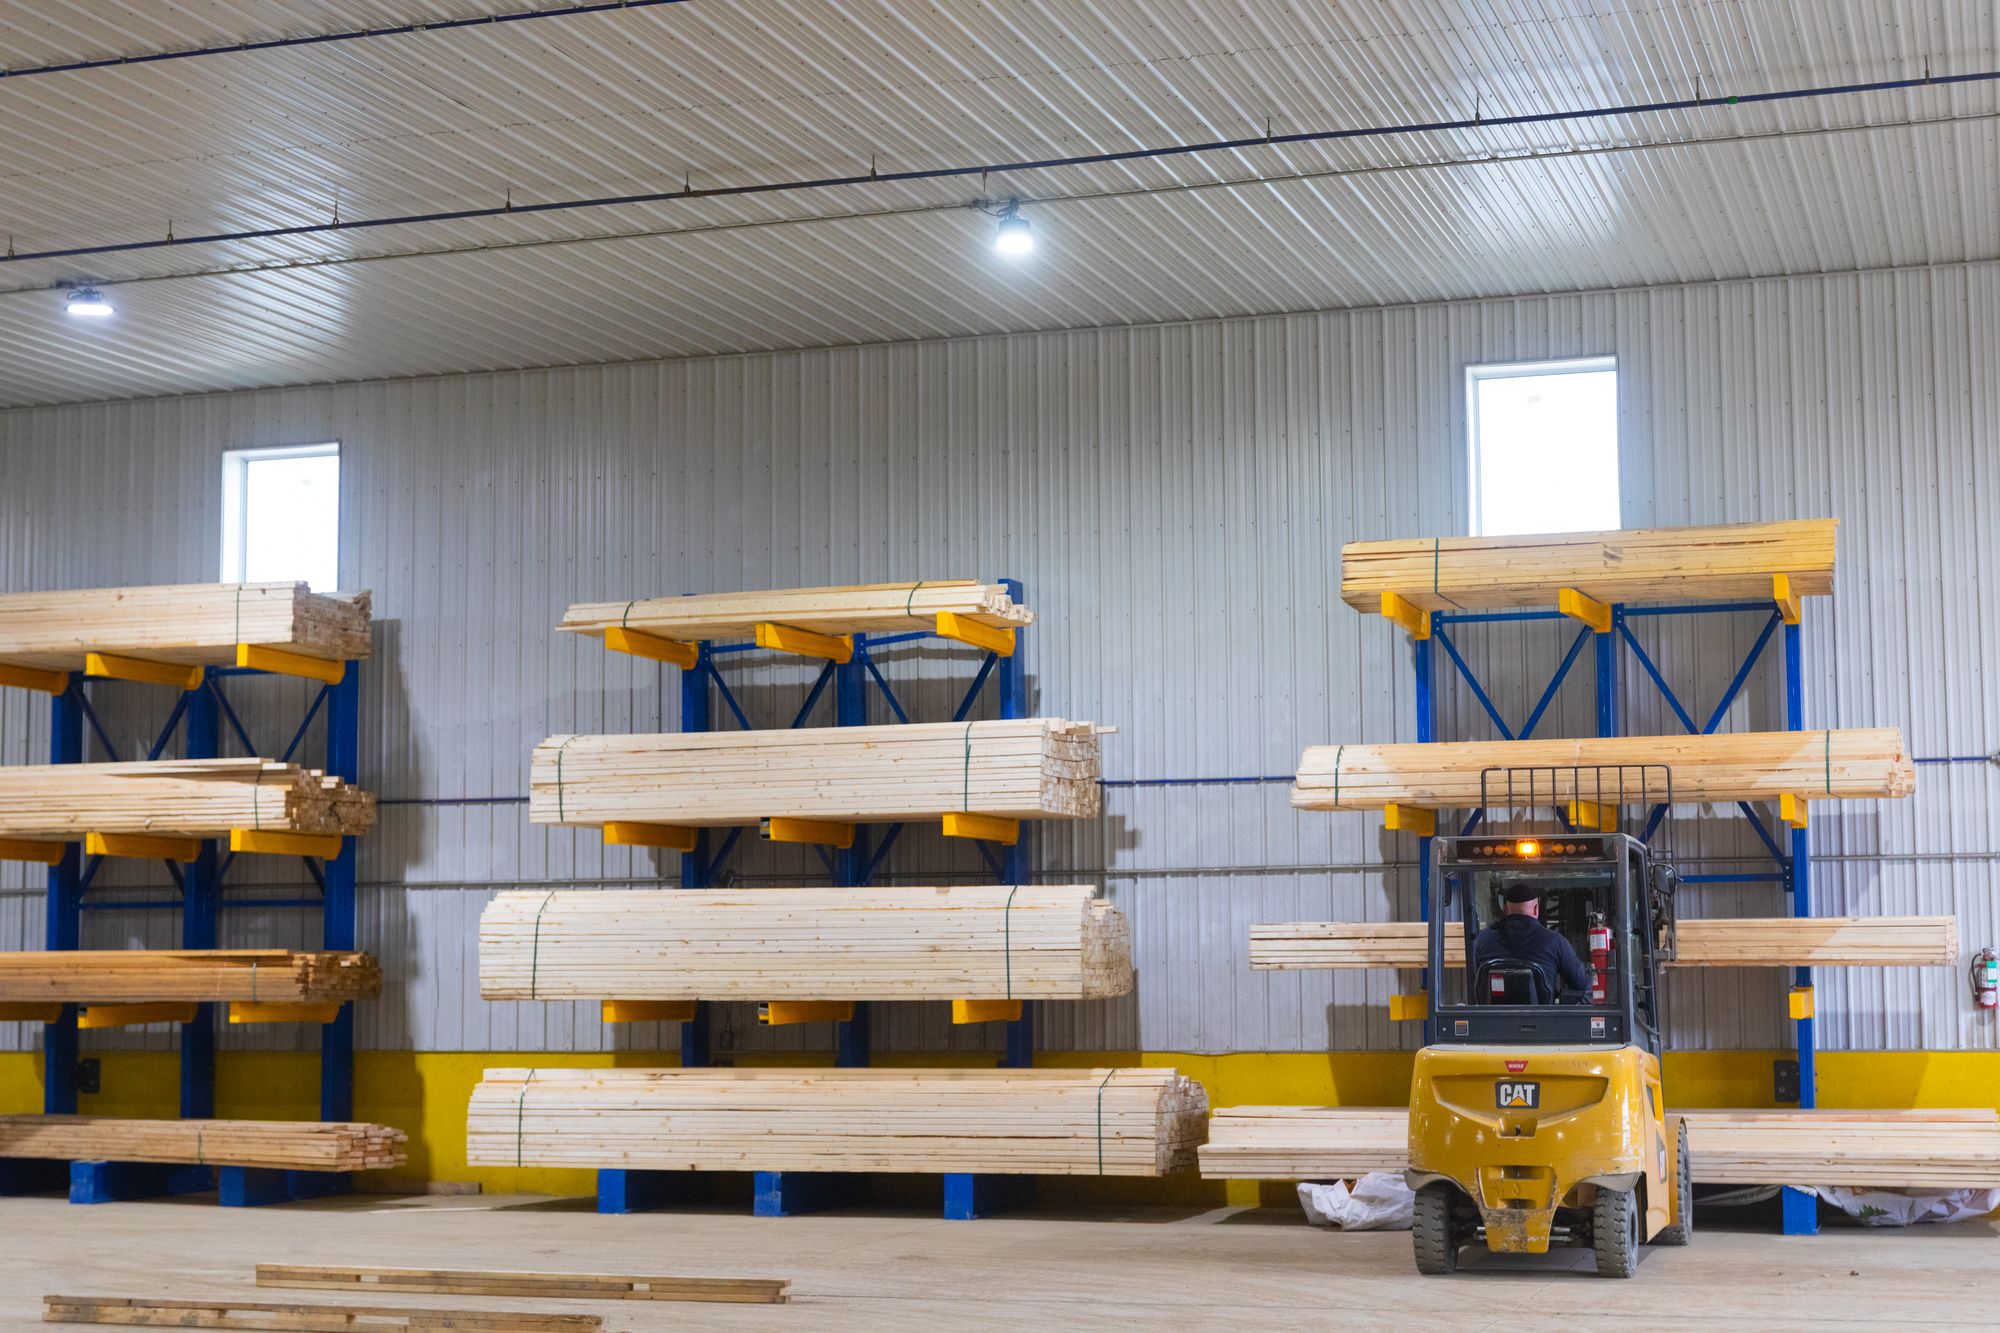
Quality materials for your build
We aim to be a one-stop shop for builders and developers, supplying quality materials alongside our manufactured components. Contact us with your material list or project details and we’ll help you put together what you need.
Ask about supplies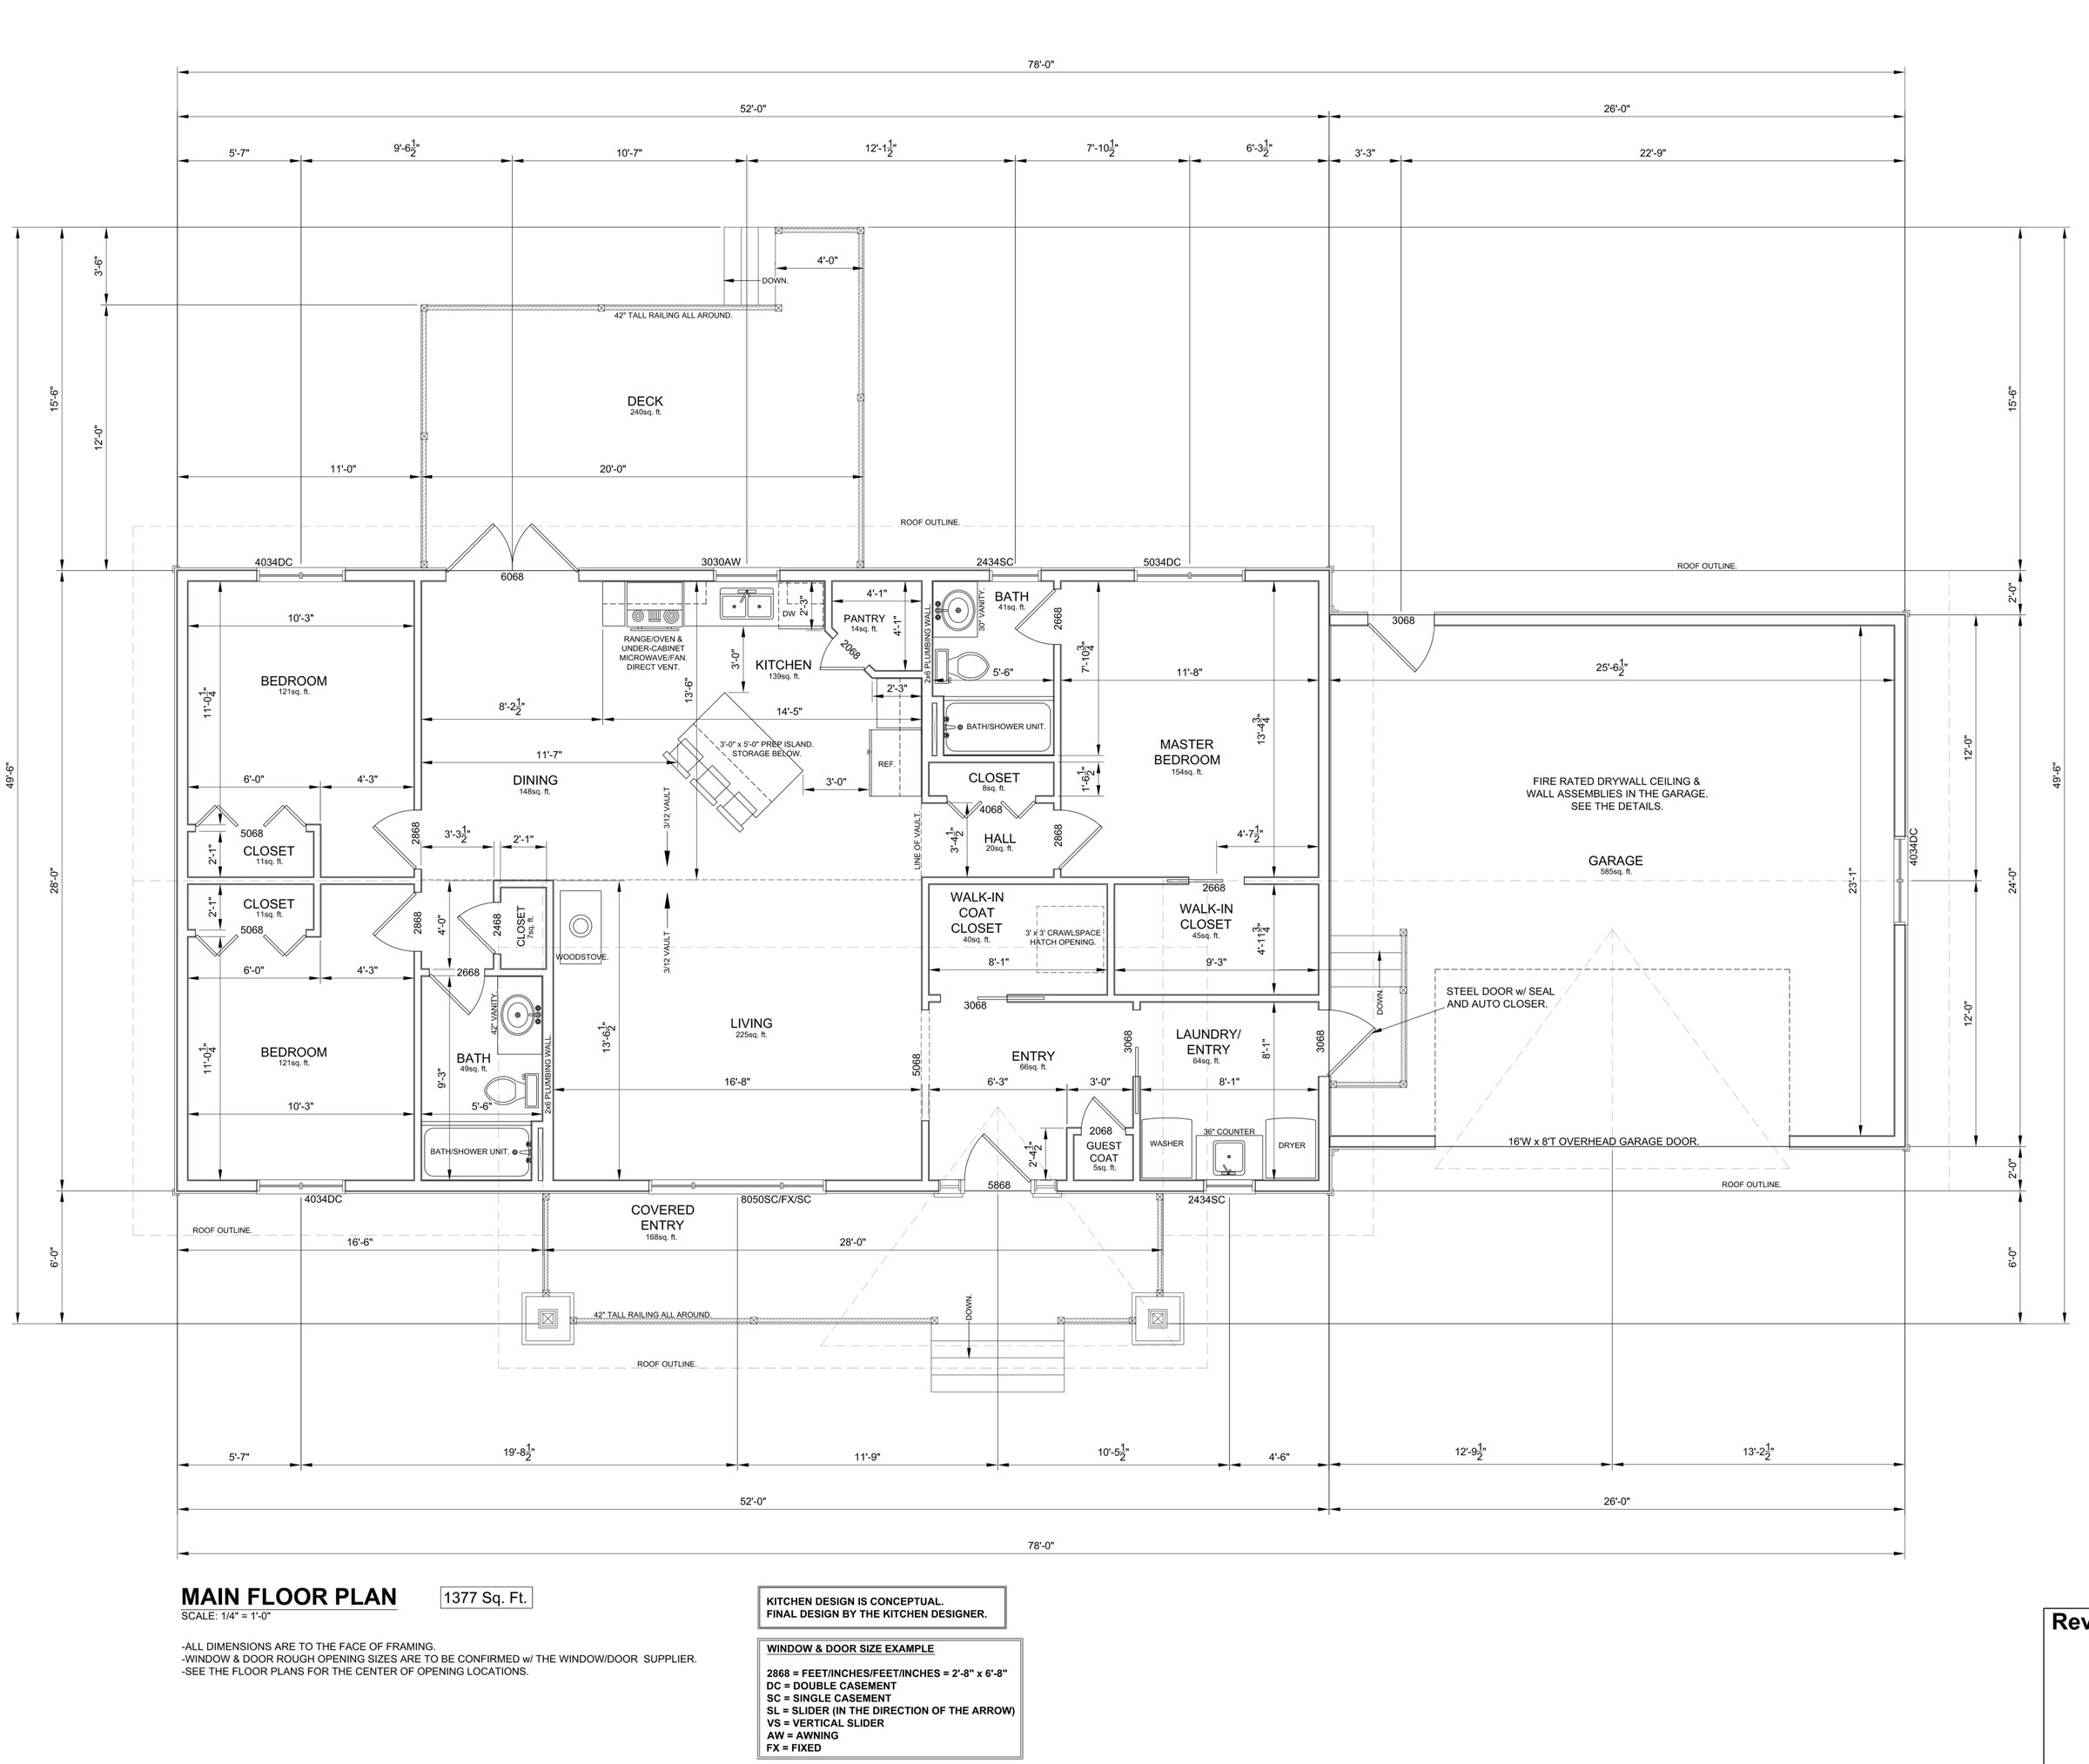
Know what you’re building — and what it costs
Start from one of our reference house plans or bring your own ideas. We’ll help develop a floor plan and drawings, making changes until the design fits your needs.
Then we prepare an estimate that breaks down your project costs, and adjust the quote if you request changes.
Start with a quoteAt a glance
- 12-inch-tall blocks
- Ties made from virgin material
- Repeating 1-inch cut lines to reduce waste
- Grooved inside panels and interlocking knobs
- Fewer accessories needed during installation
Product features as described by the manufacturer. Ask us for current product specifications.
Authorized SuperForm ICF dealer
ICF (insulated concrete forms) are hollow foam blocks that stack together like building blocks and are filled with concrete. The foam stays in place as insulation, creating a strong, energy-efficient wall.
SuperForm ICFs are designed for strength, energy efficiency and ease of construction. Their design helps keep walls flat and strong, simplifies installation and can reduce labour and project time.
Ask about SuperForm ICFReady to plan your project?
Tell us what you’re building and we’ll get back to you with an estimate.